Home
/
Discover
/
United Kingdom
/
Greater London (Region)
/
Kingston upon Thames (County)
/
London (City)
/
MYO New Street Square
Images of MYO New Street Square
Near Public Transport
Near Public Parking
Catering
Coffee & Tea Bar
Lounge
Bike Storage
Reception Service
Breakout Spaces

MYO New Street Square

MYO New Street Square is a six-floor flexible workspace occupying a standalone building within Landsec's New Street Square campus in Midtown London. It offers around 45,000 sq ft of private offices for teams of 12 to 140 or more, with meeting rooms, communal lounges and a rooftop terrace. The interiors use natural light, biophilic planting, timber finishes and green-toned terrazzo. The building also holds flagship event and conference space, including a sixth-floor lounge with a wraparound terrace over the London skyline.

What makes MYO New Street Square special

A standalone six-floor building

Around 45,000 sq ft with biophilic planting, timber finishes and green-toned terrazzo.

Five minutes to Chancery Lane

City Thameslink is also five minutes away and Farringdon's Elizabeth line around eight.

400 cycle racks and a roof terrace

End-of-trip facilities, plus a sixth-floor lounge and wraparound roof terrace for up to 150 people.

Facilities and Amenities

5 meeting rooms
Wraparound roof terrace
Shared kitchen and coffee
400 cycle racks

Great for work

  • Private offices for 12 to 140+ people
  • 5 bookable meeting rooms for 8 to 20 people
  • Ergonomic desks and standing-height workstations
  • All-inclusive flexible leases from one to five years
  • Standalone six-floor MYO building

Shared spaces

  • Communal breakout and lounge areas
  • Shared kitchen and refreshment areas with coffee station
  • Rooftop terrace with views over the City

Meetings and events

  • Press conference room for up to 60 guests
  • Sixth-floor event lounge and wraparound roof terrace for up to 150 people
  • Production and event support with a choice of handpicked suppliers

Service

  • Staffed reception
  • Concierge

Getting here and end of trip

  • 400 cycle racks
  • End-of-trip facilities

Design and sustainability

  • Green roofs and terraces
  • Biophilic interiors with integrated planting
  • Natural materials, green-toned terrazzo and timber finishes
  • Floor-to-ceiling windows and high levels of natural light

How to get there?

Chancery Lane on the Central line and City Thameslink are both about five minutes on foot, and Farringdon, with the Elizabeth line plus the Circle, Metropolitan, Hammersmith and City and Thameslink services, is around eight minutes. Blackfriars is also close by. The building sits on Landsec's New Street Square campus, a short walk from Fleet Street, Holborn and the food stalls of Leather Lane Market.

Saffron Hill Car Park (747m)
Parking (1200m)
Parking (639m)
Parking (1292m)
Parking (879m)
Aldwych (1085m)
Aldwych / Drury Lane (1047m)
Temple (944m)
Chancery Lane (569m)
Holborn (1079m)

MYO New Street Square

MYO New Street Square is a standalone six-floor building on Landsec's New Street Square campus in Midtown London. Around 45,000 sq ft of private offices suit teams of 12 to 140 or more desks, on all-inclusive leases from one to five years.

Interiors lean on natural light, integrated planting, timber finishes and green-toned terrazzo. A sixth-floor lounge opens onto a wraparound roof terrace over the London skyline, and the ground floor holds flagship event and conference space.
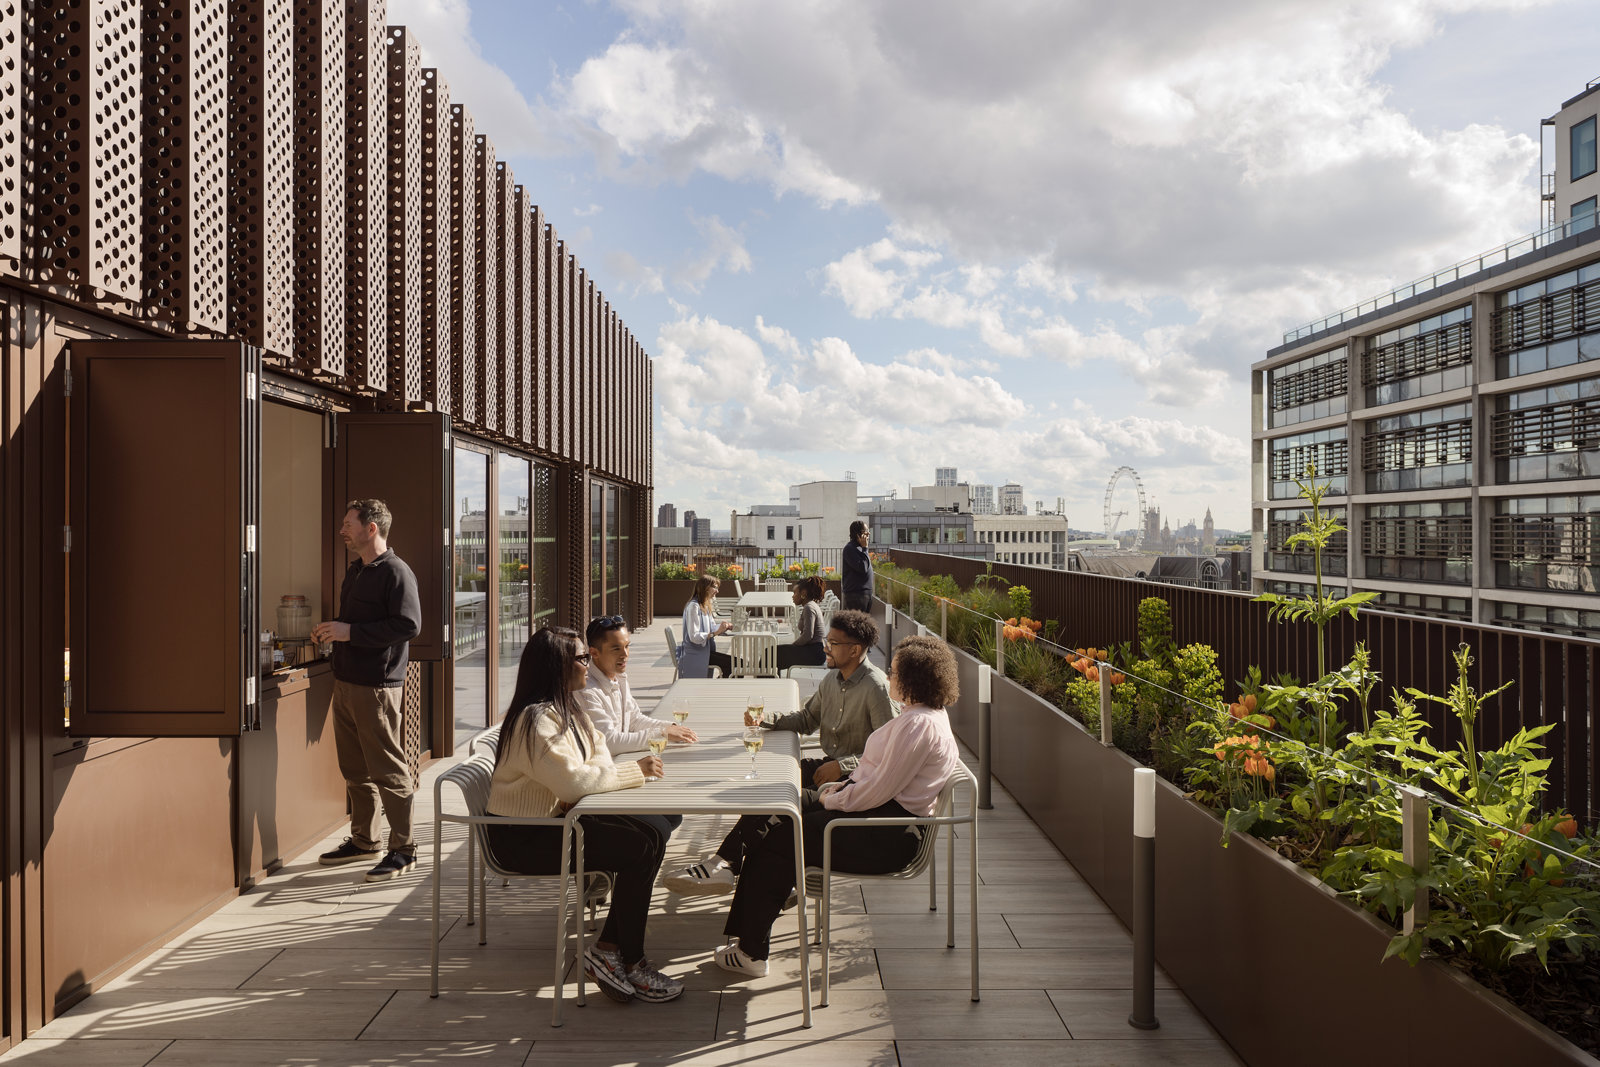
Roof terrace at MYO New Street Square with views across the City

Frequently asked questions

3 New Street Square, London EC4A 3BF, on Landsec's New Street Square campus between Fleet Street and Holborn.

Flexible, scalable offices for 12 to 140 or more people, roughly 516 to 7,361 sq ft.

Yes. Five bookable meeting rooms for 8 to 20 people, plus the Press space, which MYO lists at 60 guests and describes in its own FAQ as taking up to 100 depending on configuration.

Yes. The sixth-floor lounge and its wraparound roof terrace take up to 150 people for evening hire, with production and event support available through a choice of suppliers.

All-inclusive flexible leases from one to five years.

Need help finding the right office?

Our team can talk you through the available suites, arrange a viewing and compare this building against other options in London.

Image of the location
8.2
1 virtual offices
BASE
141-143 Shoreditch High Street
Enquire
BASE's managed workspace at 141-143 Shoreditch High Street is a comprehensively refurbished fourth floor suite with a fresh fit out, two large private roof terraces and fitted meeting rooms. A bright Shoreditch address with room for around 40 desks, offered on one all inclusive monthly fee with the BASE team handling management, cleaning, maintenance, support and technology.
Read more
View location
Image of the location
8.7
1 virtual offices
Mainyard Studios
Mainyard Studios South Wimbledon
Enquire
Two former woodwork sites on Lyon Road in South Wimbledon, converted into more than 18,000 sq ft of private offices, creative studios, music studios and coworking desks. The buildings share communal kitchens, a lounge and a courtyard garden.
Read more
View location
Image of the location
8.7
1 virtual offices
Mainyard Studios
Mainyard Studios Portland House
Enquire
Portland House is a light industrial building on Norlington Road in Leyton with roller-shutter access, a secure yard and a sawtooth roof. Mainyard lets it as individual industrial units for production, workshop, warehouse and maker use.
Read more
View location
Image of the location
8.2
1 virtual offices
BASE
39 Tabernacle Street
Enquire
BASE's 39 Tabernacle Street offers fully managed, fitted private offices in Shoreditch, with two floor options. The ground floor suite of around 1,840 sq ft suits a team of roughly 15 to 25, while the light filled third floor of around 3,330 sq ft adds a private roof terrace, three meeting rooms, a private office and phone booths, with floor to ceiling windows. Both come on one all inclusive monthly fee managed by BASE, a short walk from Old Street station.
Read more
View location
Image of the location
8.6
1 virtual offices
Vallist
Vallist Finlaison House
Enquire
Finlaison House is a Victorian landmark on Furnival Street in Holborn, opposite Waterhouse Square, and is Vallist's first London workspace. Original period features, high ceilings and generous proportions are paired with a calm, hospitality-led interior of natural materials and considered lighting. Private office suites run from roughly 730 to 1,440 sq ft, each with its own meeting room, sit/stand desks, natural light, individual climate control and enhanced acoustics, with a full floor of 6,340 sq ft available for a single occupier. Members share a cafe and lounge, seven meeting rooms, huddle rooms and phone booths, a concierge team, showers and changing rooms, secure basement bike storage and lockers on request. Enterprise-grade Wi-Fi runs on a dedicated fibre connection with built-in redundancy and a 99.9% uptime SLA, and the Vallist member app handles building access, room booking and concierge requests. The building is disabled accessible and offers 24/7 secure access.
Read more
View location
See more locations in London