Home
/
Discover
/
United Kingdom
/
Greater London (Region)
/
Kingston upon Thames (County)
/
London (City)
/
MYO Piccadilly
Images of MYO Piccadilly
Near Public Transport
Breakout Spaces
Coffee & Tea Bar
Lockers
Lounge
Phone Booths
Bike Storage
Reception Service

MYO Piccadilly

MYO Piccadilly occupies two floors of Lucent, the Landsec building behind the Piccadilly Lights, directly above Piccadilly Circus station. The workspace holds private fitted offices for 8 to 80 plus desks alongside library-style snugs, breakout lounges, call booths and a communal kitchen. Seven bookable meeting rooms seat 4 to 34 people, and the Lucent Lounge on the upper level takes evening events for up to 40. Offices are let on all-inclusive terms with an on-site concierge team and end-of-trip facilities including 21 showers, lockers and cycle storage.

MYO Piccadilly sits on two floors of Lucent, the Landsec building behind the Piccadilly Lights and directly above Piccadilly Circus station. Private fitted offices suit 8 to 80 or more desks on all-inclusive terms, with the option to combine suites as a team grows.

Shared space runs from library-style snugs and breakout lounges to call booths and a communal kitchen. Seven bookable meeting rooms seat 4 to 34 people, including a 22-person boardroom overlooking Piccadilly Circus, and end-of-trip facilities include 21 showers, lockers and cycle storage.
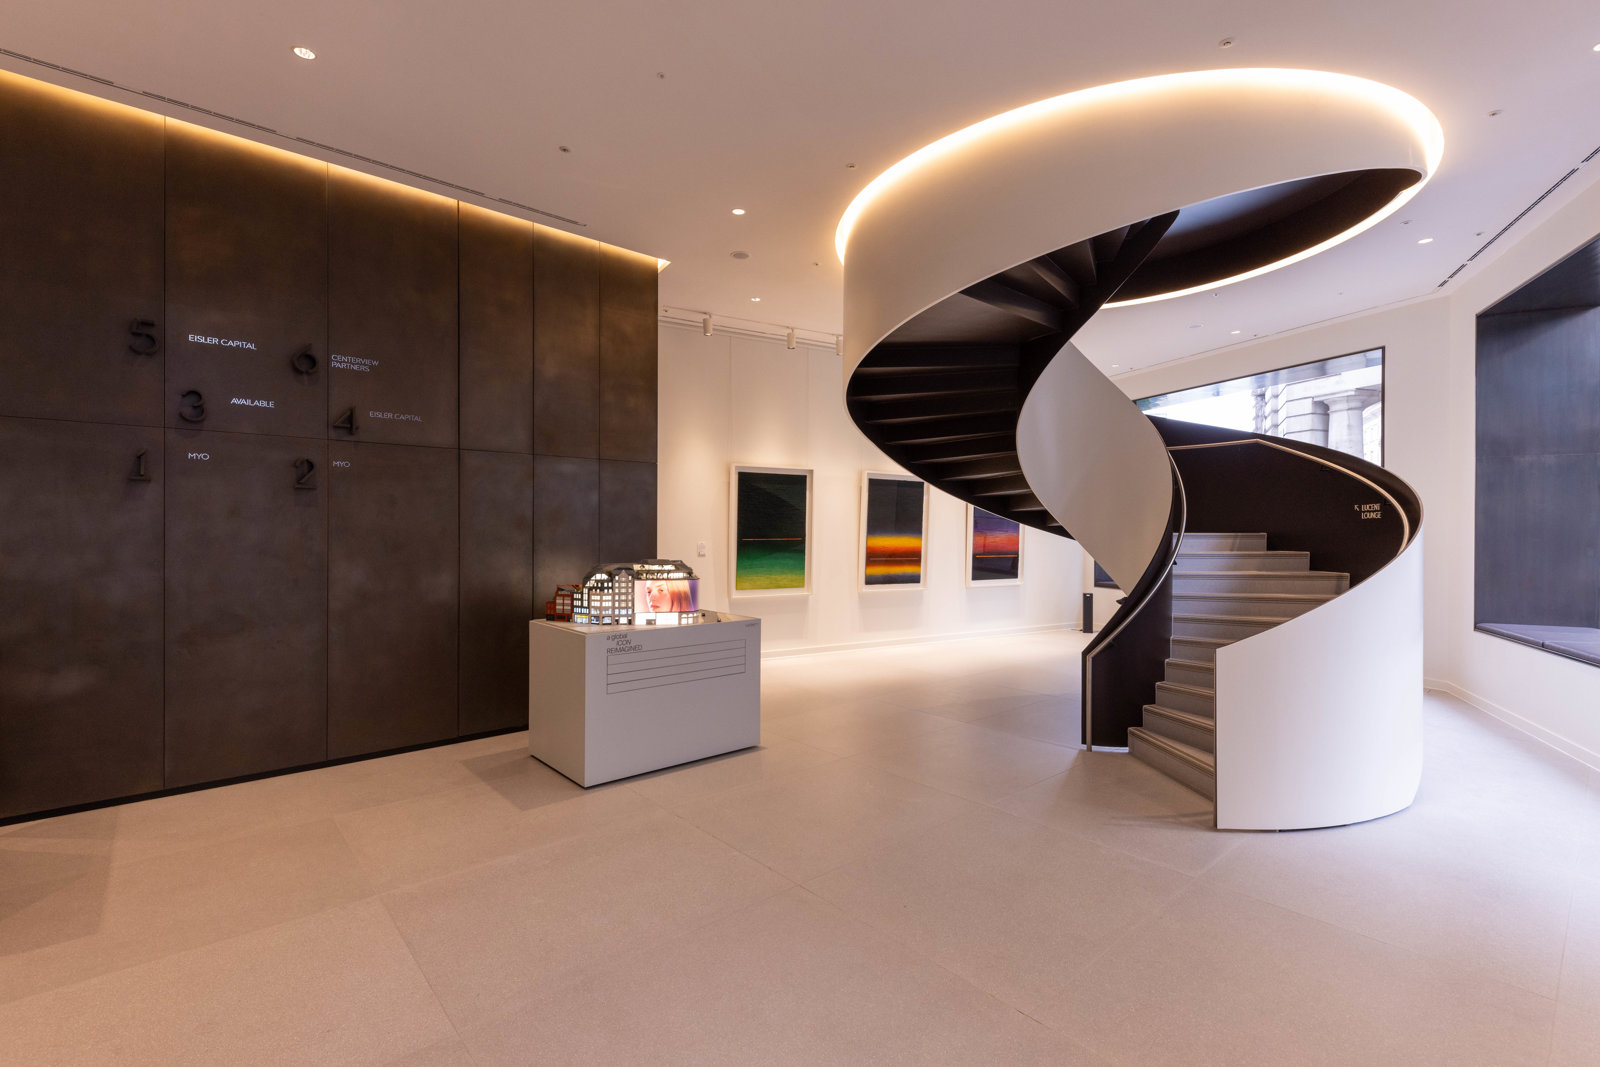
Reception at MYO Piccadilly with a sculptural spiral staircase

Facilities and Amenities

Superfast broadband
7 meeting rooms
Showers and cycle storage
Communal kitchen

Great for work

  • Fully fitted ready-to-go private offices for 8 to 80+ desks
  • 7 bookable meeting rooms for 4 to 34 people
  • 22 person boardroom overlooking Piccadilly Circus
  • Advanced conferencing technology in meeting rooms
  • Private call and privacy booths
  • Library-style snugs and quiet focus spaces
  • Superfast broadband
  • All-inclusive terms

Shared spaces

  • Communal lounges and breakout areas
  • Communal kitchen and tea points
  • Access to all MYO locations across central London

Events

  • Lucent Lounge event space for up to 40 people

End of trip

  • 21 showers within the end-of-trip facilities
  • Lockers
  • Cycle storage

Service

  • On-site concierge team

Design

  • Natural light, greenery and calming natural materials
  • Curated artwork throughout the building

Need help finding the right office?

Our team can talk you through the available suites, arrange a viewing and compare this building against other options in London.

Frequently asked questions

Lucent, 1 Sherwood Street, London W1F 7BL, directly above Piccadilly Circus Underground station and behind the Piccadilly Lights.

Space for 8 to 80 or more desks, up to about 2,706 sq ft, with the flexibility to combine offices.

Yes. Seven bookable meeting rooms for 4 to 34 people, including a 22-person boardroom overlooking Piccadilly Circus, plus the Lucent Lounge event space for up to 40 people.

Yes. The end-of-trip facilities include 21 showers, lockers and cycle storage.

Flexible leases from one to five years.

How to get there?

The building sits directly above Piccadilly Circus Underground station on the Bakerloo and Piccadilly lines, about a minute from the station entrance. Leicester Square is roughly seven minutes on foot, and Soho, Mayfair and St James's are all within a short walk, along with the theatres, restaurants and galleries of the West End.

Could not find any nearby transportation options.
Image of the location
7.9
1 private offices
Sandbox Workspace
Sandbox Colechurch House
Enquire
Sandbox's own Brutalist beauty, fully embracing a 70s chic aesthetic — rich oranges, deep browns and tactile, furry walls. Offices start at 100 sq ft, a good first office with a turnkey fit-out, and scale up to seat 20-100+ people with internal kitchens, lounge areas or meeting rooms as needed. Generous planted communal areas, private phone booths and free meeting rooms run throughout, and a rooftop bar on top of the building looks out over London Bridge and the city skyline.
Read more
View location
Image of the location
7.9
1 private offices
Sandbox Workspace
Sandbox 58 Borough High St
Enquire
A newly converted townhouse in the heart of London Bridge, designed with vibes in mind — huge sash windows and tall ceilings set off by earthy, calming colours and fun detailing. Small offices from 300 sq ft suit 6-10 people with loads of light; larger offices of 1,200 sq ft take up to 36, fitted with private lounge areas, glass-fronted meeting rooms, internal kitchens and phone booths. Meeting rooms across the building, from 4-person spaces to a large boardroom, are free for members.
Read more
View location
Image of the location
8.3
1 private offices
Imoxis
Imoxis 60 Petty France
Enquire
The Stable Yard Offices at 60 Petty France are a collection of modern private offices set inside a historic building. A lounge and a Grade II listed atrium sit downstairs and a roof terrace above, alongside towel serviced showers, a gym, meeting rooms, bicycle storage, phone booths and a generous reception and living room. Petty France is first recorded in 1482 as the quarter where French wool merchants settled, and number 60 served as a public house, the Coach and Horses, from 1844. The U shaped block behind was built in the 1880s as a stable yard, with carriage accommodation on the ground floor and stables above. Reception is staffed from 08:30 to 18:00, and the building is accessible 24 hours a day, 365 days a year.
Read more
View location
Image of the location
8.2
4 private offices
Pavilion
Pavilion City
Enquire
Pavilion City is a private members' club with serviced offices at Cannon Green, next door to Cannon Street station. Private offices from two to sixteen desks come fully fitted with bespoke furniture, warehouse-oak floors and floor-to-ceiling windows, and membership carries the club with it - an eighth-floor members' bar, two roof terraces with 360-degree views of the City skyline, members' lounges, a barista on site and 'The Listings' restaurant downstairs. Six serviced meeting and dining rooms, snug meeting rooms and phone booths are available on site, alongside state-of-the-art bike storage, lockers, changing rooms and showers. Office prices are quoted per month and exclude VAT.
Read more
View location
Image of the location
7.9
4 private offices
Unit Management
The Link Business Centre
Enquire
Housed in a characterful former synagogue on Effra Road, The Link offers practical, no-nonsense workspace at the heart of Brixton's creative district. Versatile offices and studios from 100 to 1,200 sq ft come with high-speed Wi-Fi, 24/7 secure access, on-site management and bookable meeting rooms, plus an on-site café and a roof terrace for fresh-air breaks and informal gatherings. Brockwell Park, Pop Brixton and a wealth of eateries lie within a short stroll.
Read more
View location
See more locations in London