Home
/
Discover
/
United Kingdom
/
Greater London (Region)
/
Kingston upon Thames (County)
/
London (City)
/
One Avenue Dawson House, Tower Hill
One Avenue Group

One Avenue Dawson House, Tower Hill

Images of One Avenue Dawson House, Tower Hill
Parking
Breakout Spaces
Climate Control
Bike Storage
Phone Booths
Reception Service
Lounge

Private offices across ten floors at Tower Hill

Dawson House sits on Jewry Street on the eastern edge of the City, a three-minute walk from Tower Hill, Fenchurch Street and Aldgate. One Avenue Group runs the whole building across ten floors, with upper-floor offices looking out over the Gherkin, Canary Wharf and the Shard.

Offices here range from three-desk suites to a 36-desk floorplate with its own executive rooms and internal meeting room, all externally facing and naturally lit. Members share boardrooms, meeting rooms, breakout lounges, work booths and fitted kitchens, with a fitness centre and games rooms on the lower floors.

It is the only One Avenue building with its own car park, including electric charging, alongside secure cycle racks, showers and an onsite concierge team. Access is 24/7.
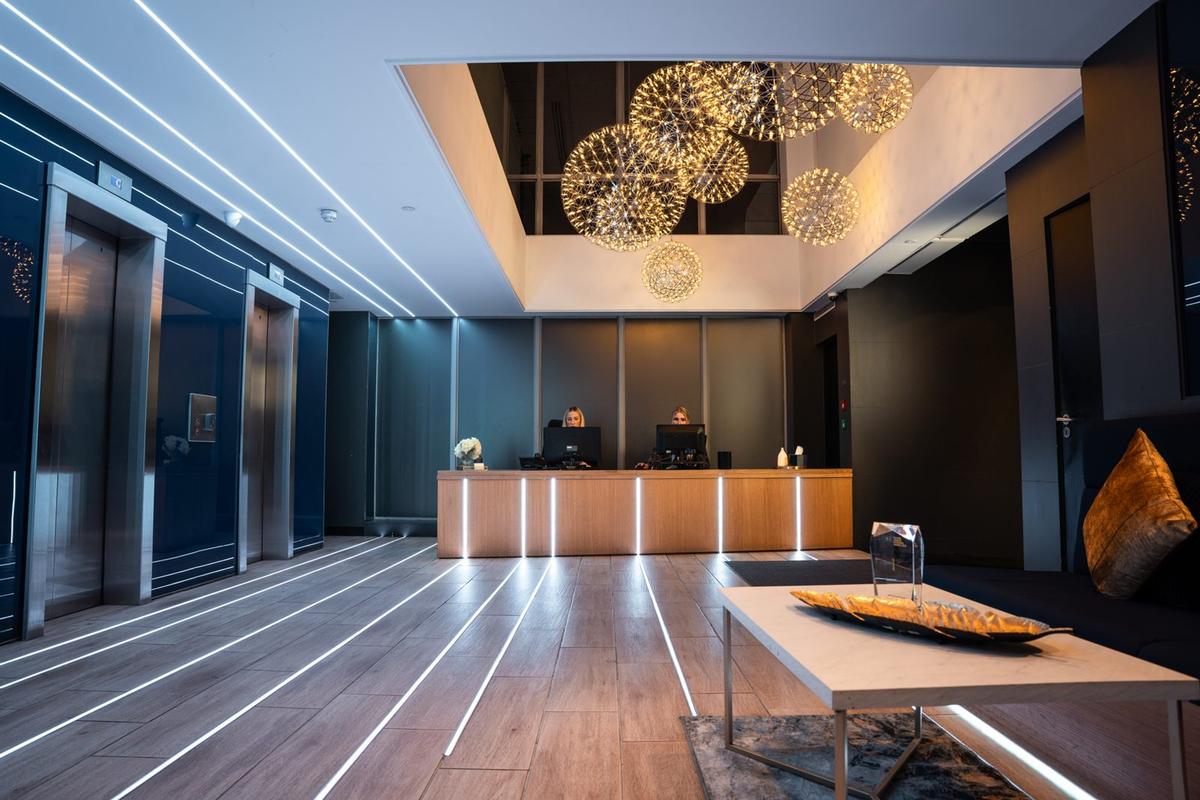
Reception at One Avenue Dawson House, Tower Hill

Facilities and Amenities

24/7 access
Meeting rooms
Fitness centre
Onsite concierge

Great for work

  • Private offices
  • Breakout space
  • Work booths
  • Phone booths
  • Air conditioning
  • Members app

Meetings & events

  • Boardrooms
  • Meeting rooms
  • Event space

Food & drink

  • Fitted kitchens
  • Members lounge

Wellbeing & leisure

  • Fitness centre
  • Games rooms
  • Showers and changing facilities

Building & access

  • 24/7 access
  • Onsite concierge
  • Onsite security
  • CCTV
  • Car park with electric charging
  • Secure cycle racks

Need help? Contact us

If you have any questions about One Avenue Dawson House or would like to arrange a viewing, our team is happy to help.

Frequently asked questions about One Avenue Dawson House, Tower Hill

Dawson House is at 5 Jewry Street, Tower Hill, London, EC3N 2EX, on the eastern edge of the City of London.

The building is a short walk from eight stations: Tower Hill 3 minutes, Fenchurch Street 3 minutes, Aldgate 3 minutes, Tower Gateway 4 minutes, Aldgate East 6 minutes, Liverpool Street 8 minutes, Monument 10 minutes and Bank 10 minutes. There is also an onsite car park with electric charging and secure cycle racks.

Private offices currently run from 3 desks up to 36 desks, spread across the building's ten floors. Every suite is external and naturally lit, and the largest includes two executive offices and an internal five-person meeting room.

Monthly prices currently start from £1,650 for a three-desk office and run to £19,800 for the 36-desk suite. Rates include use of the shared boardrooms, meeting rooms, breakout lounges, work booths and fitted kitchens, plus the fitness centre, games rooms, showers, cycle storage and 24/7 access. Get in touch for a quote on a specific suite.

The front of house team is on site Monday to Friday, 09:00-17:00, and members have 24/7 access to the building.

How to get there?

Dawson House sits on Jewry Street between Aldgate and Tower Hill, on the eastern edge of the City of London. Fenchurch Street, Tower Hill, Aldgate and Tower Gateway are all within four minutes' walk, with Liverpool Street, Bank and Monument close behind. The Tower of London, St Katharine Docks and Leadenhall Market are a short walk away, and the surrounding streets around Aldgate and Fenchurch are dense with cafes, restaurants, gyms and bars.

Could not find any nearby transportation options.
Image of the location
8.3
1 private offices
Imoxis
Imoxis 60 Petty France
Enquire
The Stable Yard Offices at 60 Petty France are a collection of modern private offices set inside a historic building. A lounge and a Grade II listed atrium sit downstairs and a roof terrace above, alongside towel serviced showers, a gym, meeting rooms, bicycle storage, phone booths and a generous reception and living room. Petty France is first recorded in 1482 as the quarter where French wool merchants settled, and number 60 served as a public house, the Coach and Horses, from 1844. The U shaped block behind was built in the 1880s as a stable yard, with carriage accommodation on the ground floor and stables above. Reception is staffed from 08:30 to 18:00, and the building is accessible 24 hours a day, 365 days a year.
Read more
View location
Image of the location
8.3
4 private offices
Imoxis
Imoxis 12 Caxton Street
Enquire
Alliance House at 12 Caxton Street is the newest building in the Imoxis portfolio and is set to offer the most shared space of any of them. Past a traditional Art Deco entrance porch, a dual aspect reception and living room open into the building, and the lower ground floor is given over entirely to clients, with meeting rooms, breakout space, a large kitchen inside Alliance Hall, a gym and a music and podcast room. Completed in 1938 to a design by Murrell and Pigott for the British Temperance Movement, on the former site of the Westminster Medical School, it keeps its black Crittall windows, Portland stone entrances, terrazzo and pitch pine herringbone parquet floors, and the oak panelled Alliance Hall at its centre. Reception is staffed from 08:30 to 18:00, and the building is accessible 24 hours a day, 365 days a year.
Read more
View location
Image of the location
8.2
7 private offices
Pavilion
Pavilion Kensington
Enquire
Pavilion Kensington is a private members' club with serviced offices arranged around a light-filled atrium at 96 Kensington High Street, a minute from High Street Kensington station. It was the first Pavilion club and it ranges from single-person pods to suites for fifty, alongside co-working space, members' lounges, meeting rooms and zoom booths. Membership carries a barista and cafe, room service, printing and admin support, shower facilities, and access to The Ivy Brasserie next door. Office prices are quoted per month and exclude VAT.
Read more
View location
Image of the location
7.9
1 private offices
Sandbox Workspace
Sandbox 55 Southwark St
Enquire
A ruggedly handsome building sat on top of Flat Iron Square, with original parquet flooring, huge Crittall windows and bags of natural light. Floors of 1,200 sq ft take 30-plus people and can be reconfigured to your exact desk requirements, each with its own breakout area, kitchen and glass-fronted meeting rooms for 6-12. Take the lot and you get three workspace floors, a fourth-floor breakout with terrace, and a fully private entrance for up to 100 people.
Read more
View location
Image of the location
8.6
7 private offices
Vallist
Vallist Finlaison House
Enquire
Finlaison House is a Victorian landmark on Furnival Street in Holborn, opposite Waterhouse Square, and is Vallist's first London workspace. Original period features, high ceilings and generous proportions are paired with a calm, hospitality-led interior of natural materials and considered lighting. Private office suites run from roughly 730 to 1,440 sq ft, each with its own meeting room, sit/stand desks, natural light, individual climate control and enhanced acoustics, with a full floor of 6,340 sq ft available for a single occupier. Members share a cafe and lounge, seven meeting rooms, huddle rooms and phone booths, a concierge team, showers and changing rooms, secure basement bike storage and lockers on request. Enterprise-grade Wi-Fi runs on a dedicated fibre connection with built-in redundancy and a 99.9% uptime SLA, and the Vallist member app handles building access, room booking and concierge requests. The building is disabled accessible and offers 24/7 secure access.
Read more
View location
See more locations in London