Home
/
Discover
/
Netherlands
/
North Holland (Region)
/
Duivendrecht (City)
/
The Joan
Images of The Joan
Images of The Joan
Images of The Joan
Images of The Joan
Images of The Joan
Images of The Joan
Images of The Joan
Images of The Joan
Images of The Joan
Images of The Joan
Near Public Transport
Near Public Parking
Parking
Lounge
Phone Booths
Reception Service
Breakout Spaces
Restaurant
Climate Control
Coffee & Tea Bar

ScaleHub Offices The Joan

The Joan is ScaleHub's most sustainable building, BREEAM Excellent certified, energy-efficient and designed with the future in mind. ScaleHub occupies the whole 3rd floor of the eight-storey building in Overamstel, some 2,600 m². Spaces run from 40 to 172 m², with one larger 442 m² floor, and the building has a reception, a lunch restaurant and several meeting rooms. It is the location most chosen by B Corp companies.

What makes The Joan special

BREEAM Excellent certified

An energy-efficient eight-storey building in Overamstel, and the ScaleHub location most chosen by B Corp companies.

Beside the A10 and A2

Seven minutes' walk from Overamstel metro and a ten-minute cycle to the city centre.

A whole 2,600 m² floor

ScaleHub fills the entire 3rd floor, with a reception, a lunch restaurant and several meeting rooms.

Facilities and Amenities

BREEAM Excellent
Fibre Wi-Fi
Staffed reception
Lunch restaurant

Sustainability

  • BREEAM Excellent certified building
  • Energy-efficient design
  • Popular with B Corp companies

Great for work

  • High-speed fibre Wi-Fi
  • Offices from 40 to 172 m²
  • A 442 m² full floor
  • 2,600 m² on a single floor
  • Communal areas
  • Soundproofed offices

Meetings

  • Several meeting rooms, bookable online
  • Breakout spaces
  • Phone booths

Food & drink

  • Lunch restaurant
  • Ethiopian Moyee coffee & tea

Access & comfort

  • 24/7 member access
  • Climate control
  • Lifts
  • Daily cleaning of communal areas, weekly cleaning of offices

Getting here

  • Beside the A10 and A2 ring roads
  • 7 minutes' walk from Overamstel metro station
  • 10-minute cycle to the city centre
  • Parking in the adjacent garage

How to get there?

ScaleHub The Joan is on the Joan Muyskenweg in Overamstel, beside the A10 and A2 ring roads. Overamstel metro station is seven minutes' walk away and the city centre a ten-minute cycle, with parking in the adjacent garage.

Parkeerterrein Zuidpark (1263m)
Parking lot (742m)
Parking (1008m)
Parking (1628m)
Parking (2627m)
Parking (1230m)
Parking (1031m)
Parking (2817m)
Parking (1345m)
Parking (1150m)
ASN Autoschade (520m)
Stationsweg (1005m)
Daniël Goedkoopstraat (1452m)
Van der Madeweg (1252m)
Van der Madeweg (936m)
Overamstel (866m)

Sustainability, certified

The Joan is ScaleHub's answer for teams that take their environmental footprint seriously. The building holds a BREEAM Excellent certification: energy-efficient, and fitted out with the future in mind.

ScaleHub occupies the whole 3rd floor of the eight-storey building in Overamstel, around 2,600 m², with spaces from 40 to 172 m² and one larger 442 m² floor. It is the location most chosen by B Corp companies.
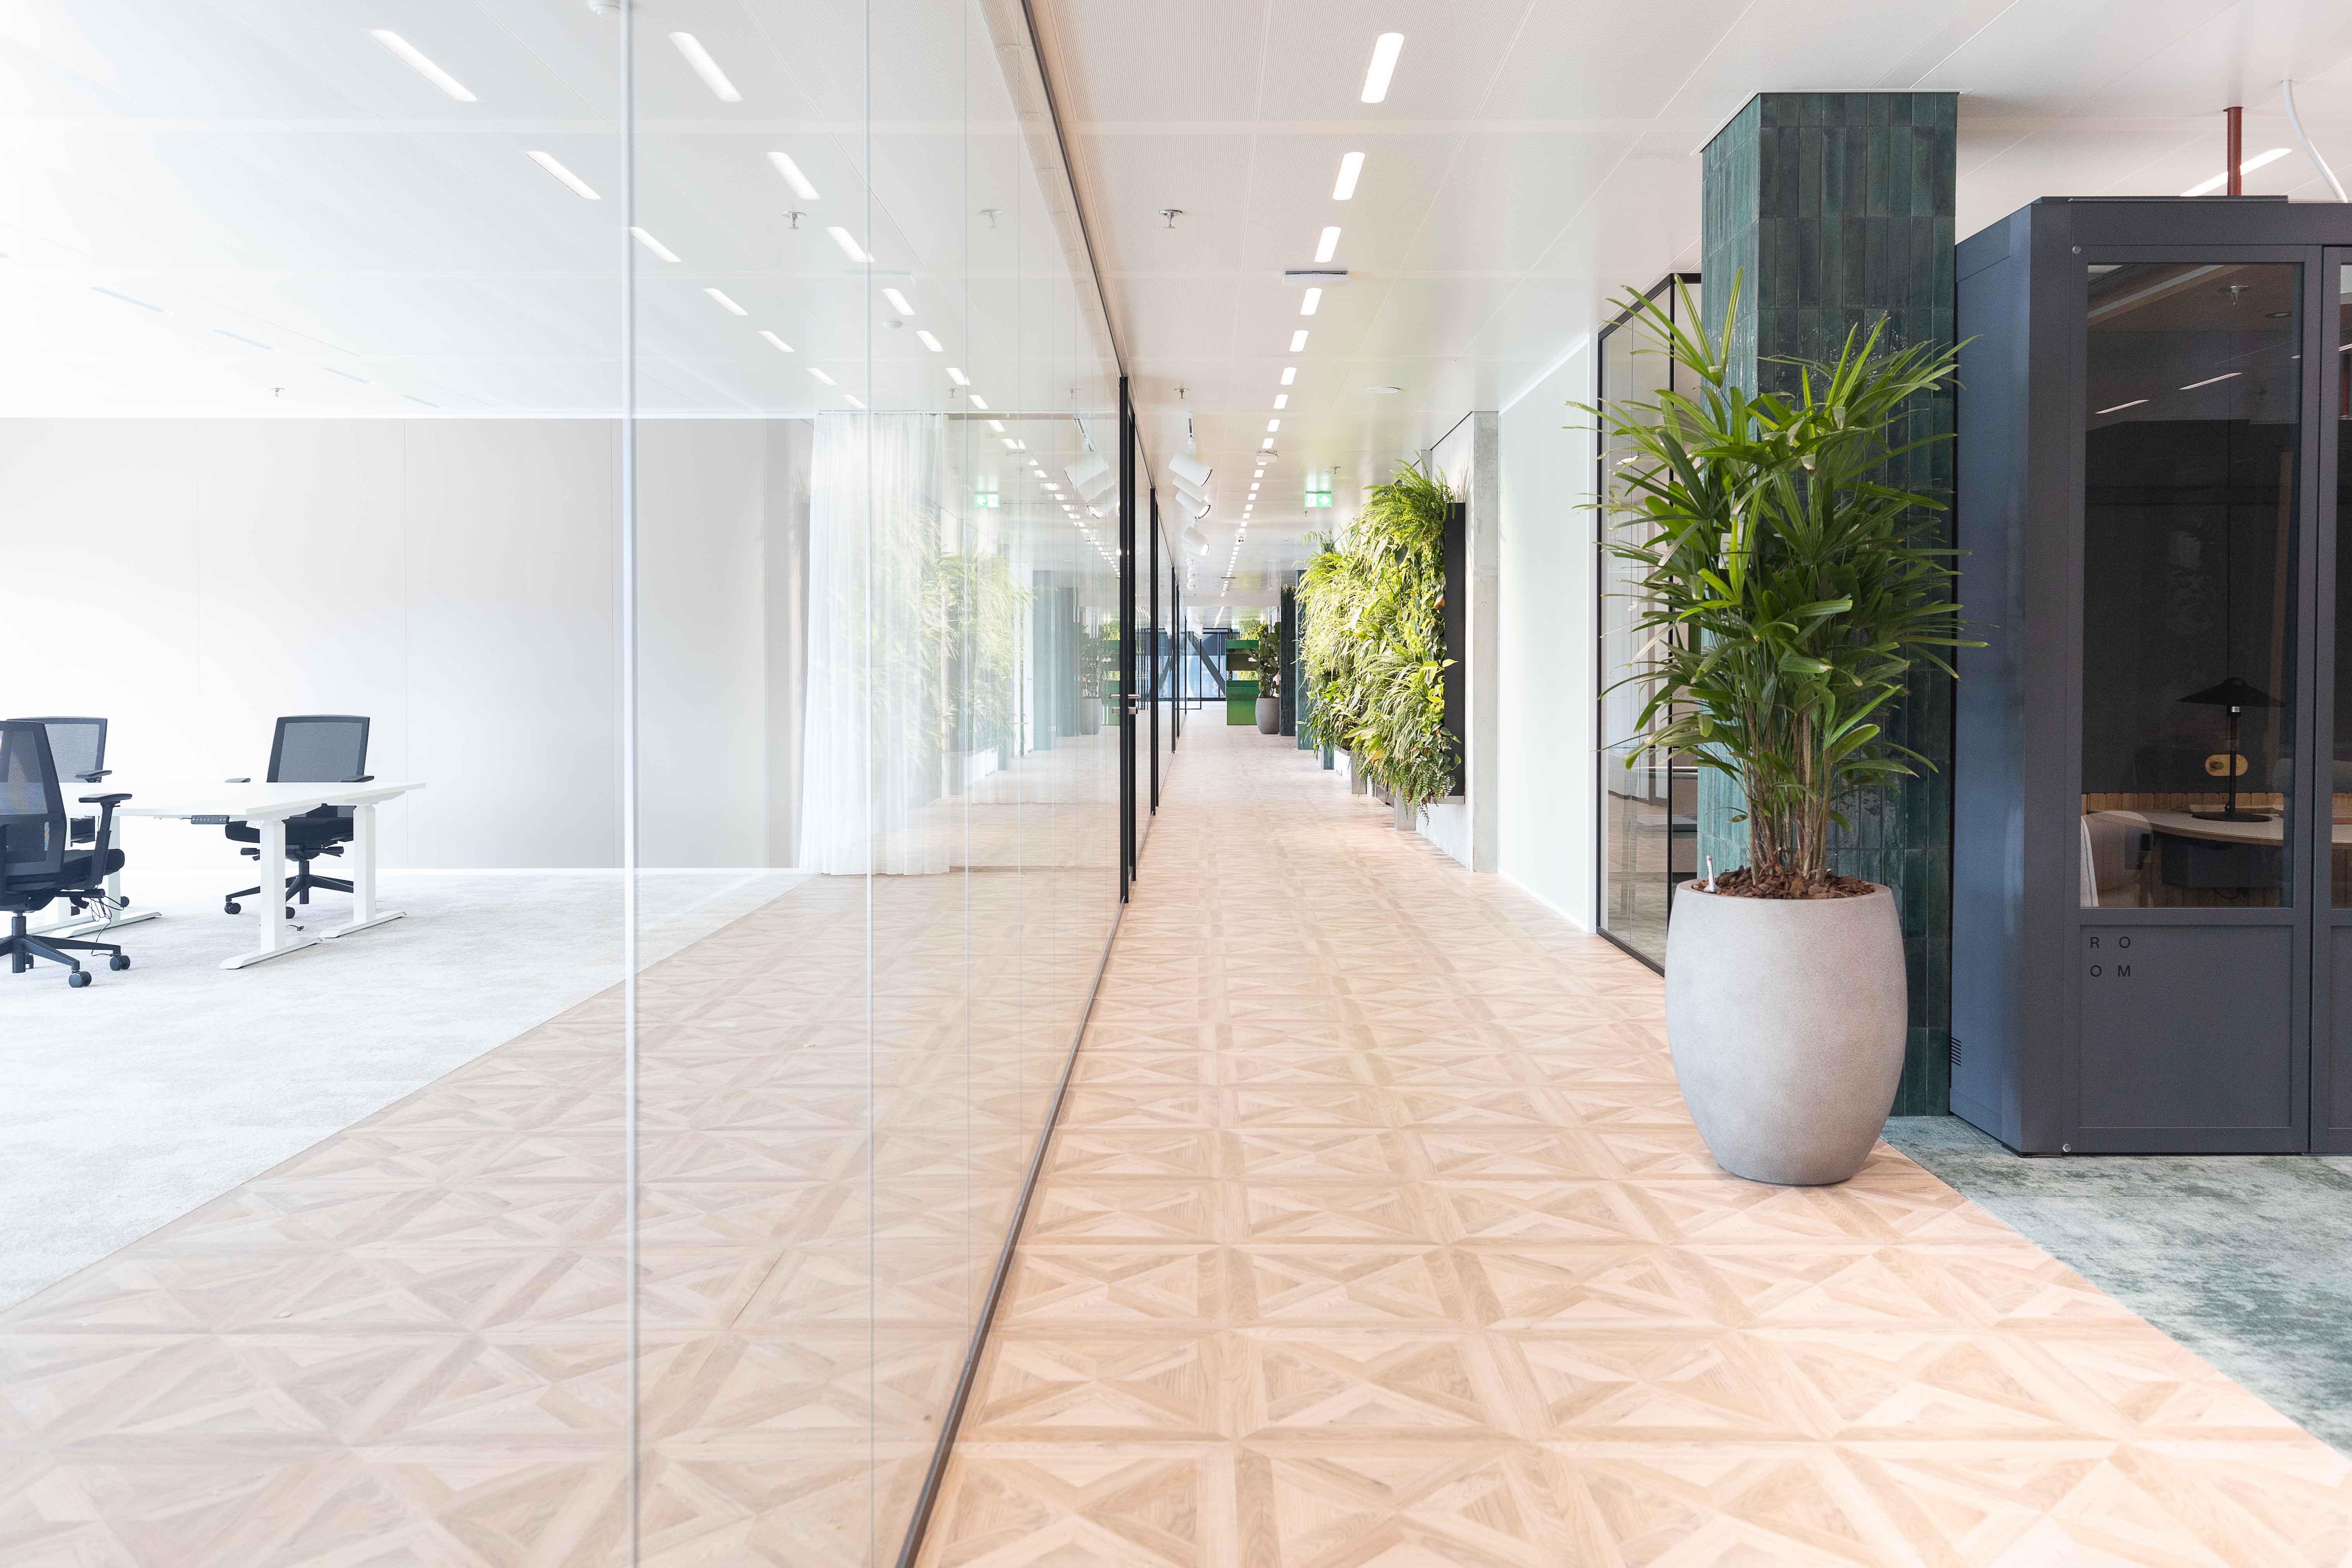
Office space at ScaleHub The Joan

Frequently asked questions about ScaleHub The Joan

The address is Joan Muyskenweg 30, 1114 AN Amsterdam.

Reception and meeting rooms are staffed Monday to Friday, 09:00 to 17:00. Members have their own 24/7 access to their offices.

Spaces range from 40 to 172 m², plus one larger 442 m² floor. Typical teams are 4 to 40 people.

Offices are turnkey and fully furnished, including furniture, high-speed fibre internet, Ethiopian Moyee coffee and tea, daily cleaning of the communal areas and weekly cleaning of the offices. The minimum term is normally one year.

Fibre Wi-Fi, climate control, lifts, a staffed reception, a lunch restaurant, several meeting rooms, communal areas, soundproofed offices, 24/7 member access and parking in the adjacent garage.

The Joan stands for sustainable business. Its BREEAM Excellent certification means the building is energy-efficient and designed with the future in mind, so your company contributes to a greener workplace.

Need help? Contact us

If you have any questions about this location or need help arranging a viewing, please reach out and we will get back to you.

Image of the location
2 private offices
Entrada 200
Enquire
Entrada 200 is an office building in the Entrada office park in Duivendrecht, right next to Van der Madeweg metro station and the A10 exit for Amstel Business Park. Large windows bring in plenty of daylight and the building has its own parking area. The available offices are on the ground floor and are delivered turn-key, each with a pantry, a separate meeting room and window coverings.
Read more
View location
Image of the location
1 private offices
Van der Madeweg 13
Enquire
Van der Madeweg 13 is a corner office building on a prominent, visible spot in Overamstel, an area that is changing from a business park into a lively mix of homes, offices and amenities. The available office space on the 1st floor is delivered turn-key, with a full fit-out, a pantry, partition walls, data cabling and LED lighting, and the building has a representative entrance hall and energy label A. Metro station Van der Madeweg is a 3 minute walk, and the A10 and A2 are close by.
Read more
View location
Image of the location
1 private offices
Entrada 300
Enquire
Entrada 300 is an office building in the Entrada office park in Duivendrecht, next to the Amstel Business Park. Large windows give the offices plenty of daylight, and the building has its own parking area. It lies directly on the A10 exit for the Amstel Business Park and next to Van der Madeweg metro station, with direct metro links to central Amsterdam and to the Bijlmer ArenA and Amstel stations. Schiphol is within 15 minutes.
Read more
View location
Image of the location
6 private offices
Spaklerweg 53
Enquire
Spaklerweg 53 is an office building with a highly visible location along the A10 in Amsterdam-Duivendrecht, in an area that is being redeveloped. Its rectangular floors are delivered turn-key, with large windows all around, a pantry on every floor and two lifts. Tenants share a staffed reception and a large kitchen on the ground floor, a podcast studio, parking grounds and covered bicycle storage.
Read more
View location
Image of the location
8.5
8 private offices
Co-Office
Co-Office Adammium
Enquire
Co-Office Adammium opened in 2024 in the Amstel Business Park, an area transforming into a mix of modern offices and apartments. Park at the door and start the day in the tenth-floor lounge with coffee and a panoramic view. Flexible offices of 20 to 80 m2 sit across the 8th, 9th and 10th floors, many with their own phone booth or private meeting room, all with digital locks, climate control, fibre internet, furniture and cleaning.
Read more
View location
See more locations in Duivendrecht