Home
/
Discover
/
United Kingdom
/
Greater London (Region)
/
Kingston upon Thames (County)
/
London (City)
/
Whitfield Court, 30-32 Whitfield Street
Kitt

Whitfield Court, 30-32 Whitfield Street

Images of Whitfield Court, 30-32 Whitfield Street
Near Public Transport
Near Public Parking
Bike Storage
Breakout Spaces
Coffee & Tea Bar
Reception Service

Kitt Whitfield Court, 30-32 Whitfield Street

High ceilings and generous natural light run through this contemporary Fitzrovia building, with the option to shape a custom fit-out around your team. A brand-new interior and an open, generous kitchen make it as easy to host in as it is to get heads down.

What makes Whitfield Court, 30-32 Whitfield Street special

High ceilings and natural light

A contemporary Fitzrovia building with whole floors and custom fit-out options.

133 m from Goodge Street

Northern line at Goodge Street, with Warren Street moments away and Charlotte Street close by.

An open, generous kitchen

A generous kitchen for hosting, with house coffee, fresh fruit, showers and secure bike storage.

Facilities and Amenities

Business-grade WiFi
Coffee, tea & snacks
On-site host
24/7 access

Workspace & connectivity

  • Business-grade WiFi and on-site IT
  • Fully managed private offices
  • Custom fit-out options
  • Open, generous kitchen
  • Breakout and communal space

Refreshments & hospitality

  • House coffee, tea and soft drinks
  • Fresh fruit and snacks
  • Daily cleaning and housekeeping
  • Toiletries provided

Service & management

  • Front of house and on-site host
  • Dedicated account manager
  • Repairs and maintenance (in-house)
  • Move-in coordination
  • Access control and visitor invites
  • Health, safety and compliance

Building & wellbeing

  • Secure bike storage
  • Showers and changing
  • High ceilings and natural light
  • 24/7 access, 365 days a year
  • Plants and foliage

All-inclusive, one monthly cost

  • Rent, business rates and service charge
  • Building insurance
  • Fit-out, furniture and branding
  • Electricity and broadband

How to get there?

In Fitzrovia off Tottenham Court Road, Whitfield Court is moments from Goodge Street (Northern line) and Warren Street (Northern and Victoria lines), with Charlotte Street's restaurants, Fitzrovia and the West End close by.

Oxford Circus Station (993m)
Oxford Circus Station (1011m)
Oxford Street Car Park (1040m)
Bucklebury House (1062m)
Bloomsbury Square Car Park (1173m)
George Mews Car Park (1091m)
Parking (727m)
Parking (945m)
Oxford Circus (959m)
Regent's Park (1174m)
Goodge Street (133m)

Light-filled floors in Fitzrovia

Whitfield Court is a contemporary Fitzrovia building with high ceilings and generous natural light, a brand-new interior and an open, generous kitchen that make it as easy to host in as it is to get heads down. Floors can be shaped to a custom fit-out, all fully managed and all-inclusive with Kitt.
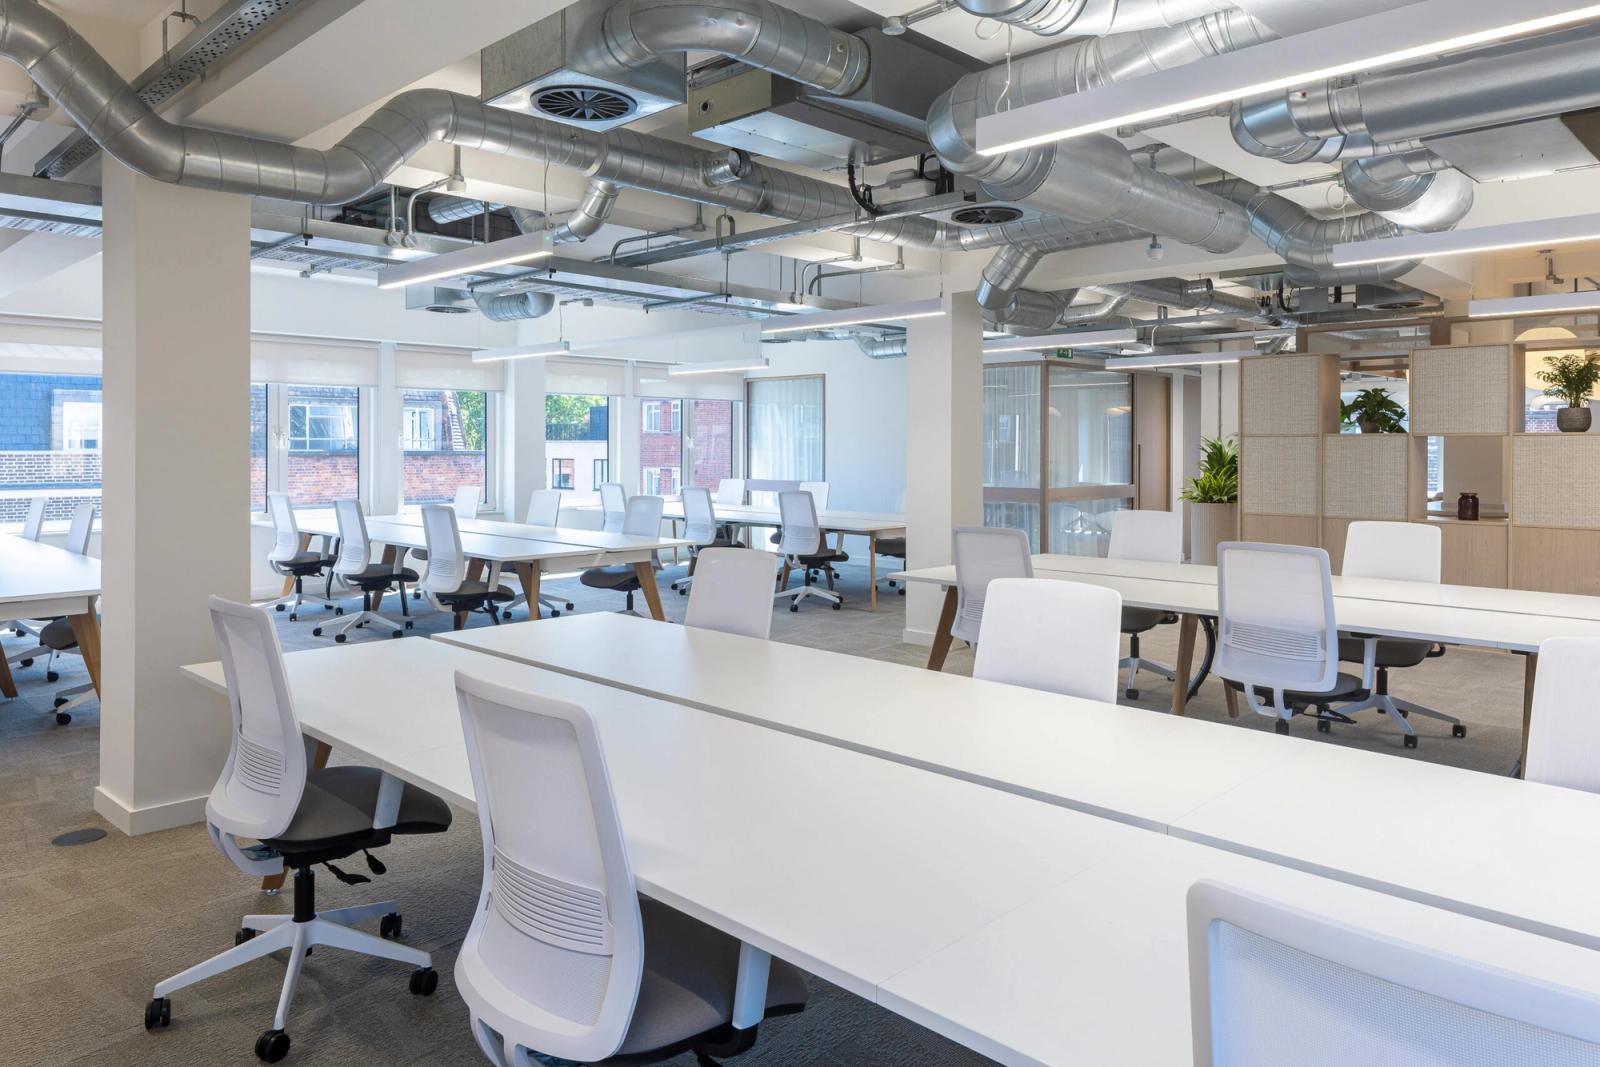
Contemporary light-filled workspace at Whitfield Court

Frequently asked questions about Whitfield Court

It is at 30-32 Whitfield Street, London W1T 2RQ, in Fitzrovia off Tottenham Court Road, moments from Goodge Street and Warren Street.

As a private office tenant, you have 24/7 access to your workspace, 365 days a year. The location's general opening hours do not apply to you.

Whitfield Court offers floors from about 2,774 to 3,961 sq ft for 33 to 54 desks.

Yes, the 1st and 2nd floors are CAT A custom fit-out opportunities; the 3rd floor is fully fitted and ready to move into.

Everything is included in one monthly cost: rent, business rates, service charge, building insurance, fit-out, furniture, electricity, broadband, daily cleaning, maintenance and the Kitt management service.

Need help? Contact us

Have a question about Whitfield Court or want to arrange a viewing? Our team is happy to help.

Image of the location
8.3
4 private offices
Imoxis
Imoxis 12 Caxton Street
Enquire
Alliance House at 12 Caxton Street is the newest building in the Imoxis portfolio and is set to offer the most shared space of any of them. Past a traditional Art Deco entrance porch, a dual aspect reception and living room open into the building, and the lower ground floor is given over entirely to clients, with meeting rooms, breakout space, a large kitchen inside Alliance Hall, a gym and a music and podcast room. Completed in 1938 to a design by Murrell and Pigott for the British Temperance Movement, on the former site of the Westminster Medical School, it keeps its black Crittall windows, Portland stone entrances, terrazzo and pitch pine herringbone parquet floors, and the oak panelled Alliance Hall at its centre. Reception is staffed from 08:30 to 18:00, and the building is accessible 24 hours a day, 365 days a year.
Read more
View location
Image of the location
8.3
1 private offices
MYO
MYO New Street Square
Enquire
MYO New Street Square is a six-floor flexible workspace occupying a standalone building within Landsec's New Street Square campus in Midtown London. It offers around 45,000 sq ft of private offices for teams of 12 to 140 or more, with meeting rooms, communal lounges and a rooftop terrace. The interiors use natural light, biophilic planting, timber finishes and green-toned terrazzo. The building also holds flagship event and conference space, including a sixth-floor lounge with a wraparound terrace over the London skyline.
Read more
View location
Image of the location
8.2
1 private offices
BASE
118 Commercial Street
Enquire
BASE's 118 Commercial Street is a fully managed, fitted private office in Spitalfields, on the edge of the City and Shoreditch. The 1st floor offers around 1,800 sq ft with room for about 20 desks, on one all inclusive monthly fee covering rent, fit out, IT, cleaning and coffee. Liverpool Street and Shoreditch High Street stations are a short walk away.
Read more
View location
Image of the location
8.2
2 private offices
BASE
39 Tabernacle Street
Enquire
BASE's 39 Tabernacle Street offers fully managed, fitted private offices in Shoreditch, with two floor options. The ground floor suite of around 1,840 sq ft suits a team of roughly 15 to 25, while the light filled third floor of around 3,330 sq ft adds a private roof terrace, three meeting rooms, a private office and phone booths, with floor to ceiling windows. Both come on one all inclusive monthly fee managed by BASE, a short walk from Old Street station.
Read more
View location
Image of the location
8.7
4 private offices
Mainyard Studios
Mainyard Studios Portland House
Enquire
Portland House is a light industrial building on Norlington Road in Leyton with roller-shutter access, a secure yard and a sawtooth roof. Mainyard lets it as individual industrial units for production, workshop, warehouse and maker use.
Read more
View location
See more locations in London