Home
/
Discover
/
Netherlands
/
North Holland (Region)
/
Amsterdam (City)
/
ONE20
Images of ONE20
Images of ONE20
Images of ONE20
Images of ONE20
Images of ONE20
Images of ONE20
Images of ONE20
Images of ONE20
Images of ONE20
Images of ONE20
Near Public Transport
Near Public Parking
Parking
Lounge
Phone Booths
Reception Service
Breakout Spaces
Restaurant
Climate Control
Coffee & Tea Bar

ScaleHub Offices ONE20

ScaleHub Sloterdijk takes the first and second floors of the One20 building, in one of Amsterdam's fastest-growing business districts. The workspaces are modern and flexible, with creative, eclectic communal areas, an on-site restaurant and a barista. Offices range from 25 to 300 m², and there is a roof terrace as well as several meeting rooms.

Creative, eclectic, well connected

ScaleHub Sloterdijk takes the first and second floors of the One20 building, in one of Amsterdam's fastest-growing business districts. The workspaces are modern and flexible; the communal areas are where the creative, eclectic side shows.

Offices run from 25 to 300 m², and the building adds an on-site restaurant, a barista and a roof terrace.
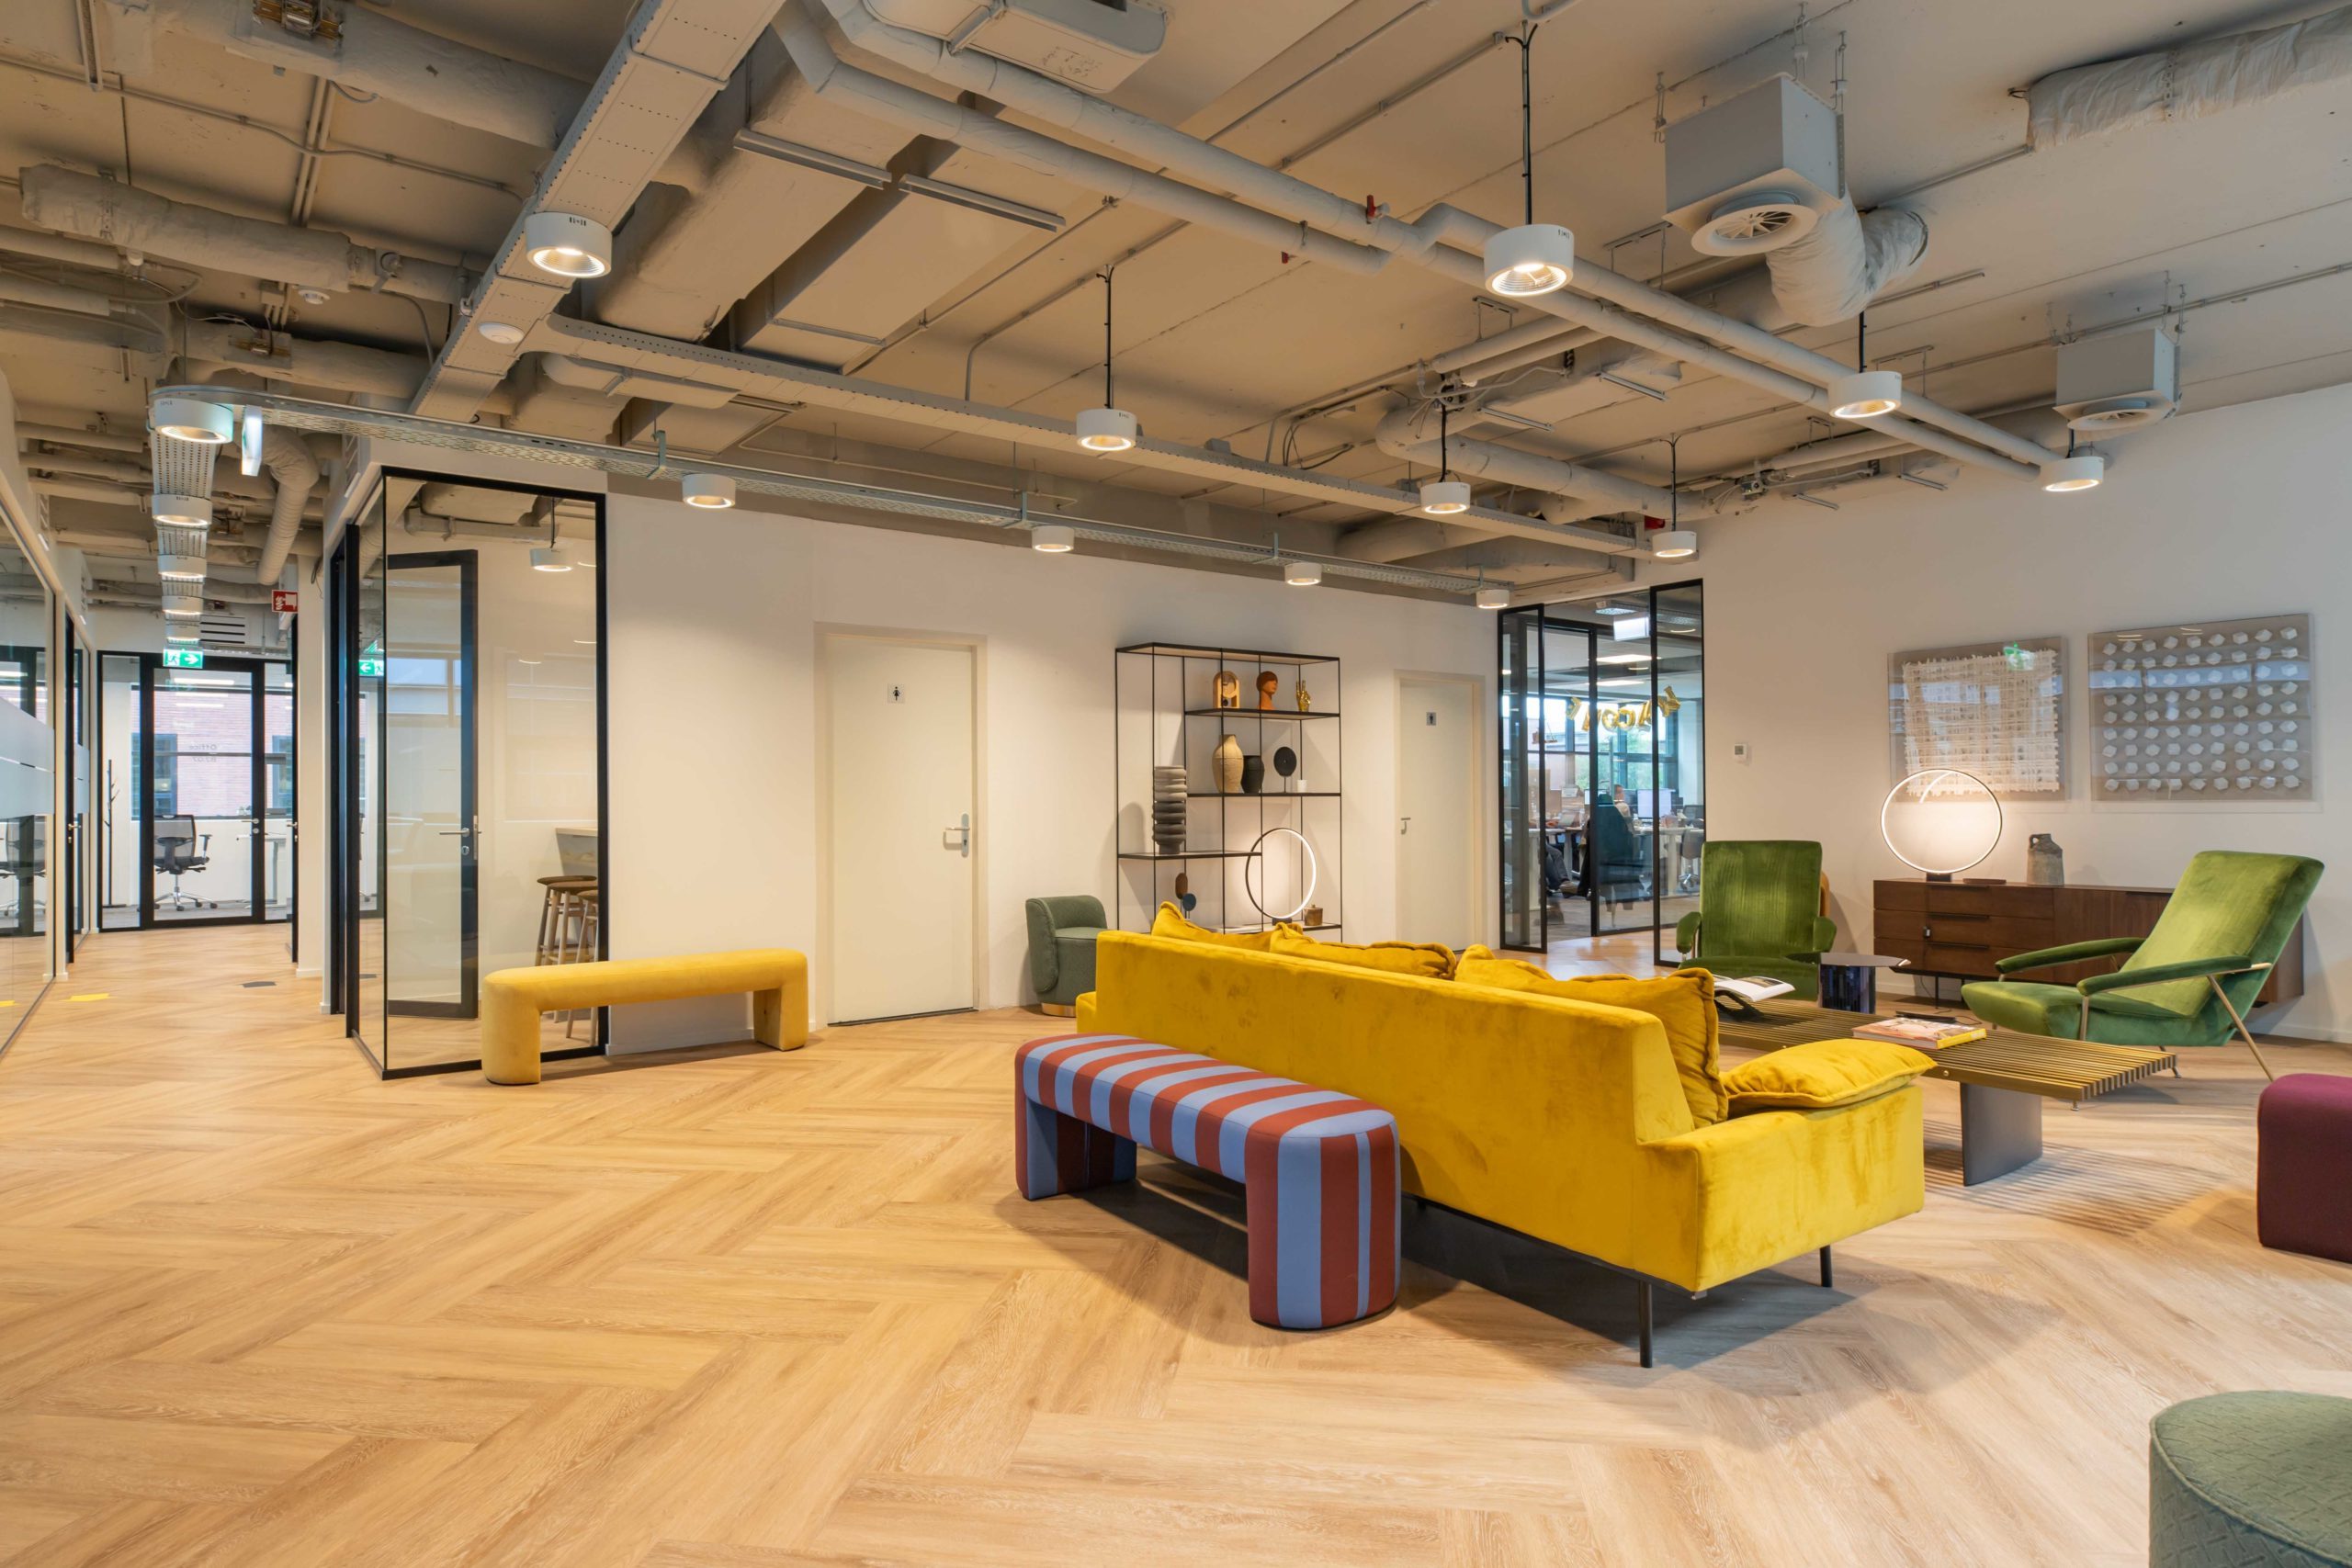
Creative communal area at ScaleHub Sloterdijk

Want to take a look inside?

Walk through ScaleHub Sloterdijk yourself with the interactive 3D tour before you book a viewing.

Facilities and Amenities

Fibre Wi-Fi
Staffed reception
Restaurant & barista
Roof terrace

Great for work

  • High-speed fibre Wi-Fi
  • Offices from 25 to 300 m²
  • Flexible desks
  • Creative, eclectic communal areas
  • Soundproofed offices

Meetings

  • Meeting rooms bookable online
  • Breakout spaces
  • Phone booths

Food & drink

  • On-site restaurant
  • Barista
  • Ethiopian Moyee coffee & tea

Outside space

  • Roof terrace

Access & comfort

  • 24/7 member access
  • Climate control
  • Lifts
  • Daily cleaning of communal areas, weekly cleaning of offices

Getting here

  • Next to Amsterdam Sloterdijk train and metro station
  • Fast connections to the A10
  • Parking at the building

Need help? Contact us

If you have any questions about this location or need help arranging a viewing, please reach out and we will get back to you.

Frequently asked questions about ScaleHub Sloterdijk

The address is Teleportboulevard 130, 1043 EJ Amsterdam.

Reception and meeting rooms are staffed Monday to Friday, 09:00–17:00. Members have their own 24/7 access to their offices.

Offices range from 25 to 300 m², suiting teams of roughly 4 to 24 people and larger.

Offices are turnkey and fully furnished, including furniture, high-speed fibre internet, Ethiopian Moyee coffee and tea, daily cleaning of the communal areas and weekly cleaning of the offices. The minimum term is normally one year.

Fibre Wi-Fi, climate control, lifts, a staffed reception, an on-site restaurant and barista, meeting rooms, a roof terrace, soundproofed offices, 24/7 member access and parking.

The One20 building is right next to Amsterdam Sloterdijk station, which makes it one of the easiest offices in the city to commute to — and there is an on-site restaurant and a barista every day.

How to get there?

ScaleHub Sloterdijk is on the Teleportboulevard, directly next to Amsterdam Sloterdijk train and metro station, with fast connections onto the A10. The district is one of the city's fastest-growing business areas, and parking is available at the building.

Station Sloterdijk (599m)
Amsterdam Sloterdijk (517m)
P+R Bos en Lommer (1194m)
Parking (839m)
Parkeergarage Q-Port Gebouw (145m)
S207 (1947m)
ParkBee Tempelhofstraat (74m)
Parking (846m)
Parking (665m)
Parking (604m)
Parking (894m)
Parking (823m)
Tauro (63m)
Burgemeester de Vlugtlaan (1142m)
Burgemeester de Vlugtlaan (1192m)
Burgemeester de Vlugtlaan (1143m)
Burgemeester de Vlugtlaan (1194m)
De Vlugtlaan (1170m)
Image of the location
8.7
19 private offices
Regus
Buitenveldert
Enquire
Make a home for your business on the edge of the city’s financial district. With plenty of surrounding green areas, our Buitenveldert offices are the ideal spot to base your business. Work in this modern building from workspaces filled with natural light. Access the area with ease by car or public transport, with Amsterdam Central Station reachable within 10 minutes. When it’s time for a break, take a short walk to the Gelderlandplein shopping mall, where you’ll find a wide range of amenities.
Read more
View location
Image of the location
8.5
5 private offices
Co-Office
Co-Office The Pulse
Enquire
Co-Office The Pulse occupies the 20th and 21st floors of Hildegard von Bingenstraat 44, with a panoramic outlook across the Zuidas and beyond. Turn-key offices run from roughly 20 to 150 m2, stylishly furnished and immediately available, with meeting rooms, superfast fibre, climate control and daily cleaning included. The building itself is designed as an urban oasis: a high-end restaurant, a bar, a cinema and a green roof garden all sit under one roof.
Read more
View location
Image of the location
9.1
1 private offices
StartDock
Keizersgracht 482
Enquire
StartDock Keizersgracht 482, nestled along Amsterdam's iconic canal, combines historic charm with modern amenities. Its prime location near Leidseplein offers convenient access to public transit, inspiring a dynamic coworking atmosphere!
Read more
View location
Image of the location
8.5
3 private offices
Co-Office
Co-Office Bruggebouw
Enquire
Co-Office Bruggebouw sits directly above the A10 ring road in Amsterdam West, a lively meeting point for creative and tech entrepreneurs. Alongside single desks and meeting rooms, the building offers lockable private offices from three workstations upwards, opened with the Co-Office app via digital locks. Panoramic views, a skybar, a gym and four kitchens round out a workspace built for growing companies.
Read more
View location
Image of the location
7.9
6 private offices
ScaleHub Offices
The Joan
Enquire
The Joan is ScaleHub's most sustainable building, BREEAM Excellent certified, energy-efficient and designed with the future in mind. ScaleHub occupies the whole 3rd floor of the eight-storey building in Overamstel, some 2,600 m². Spaces run from 40 to 172 m², with one larger 442 m² floor, and the building has a reception, a lunch restaurant and several meeting rooms. It is the location most chosen by B Corp companies.
Read more
View location
See more locations in Amsterdam