Imoxis 12 Caxton Street
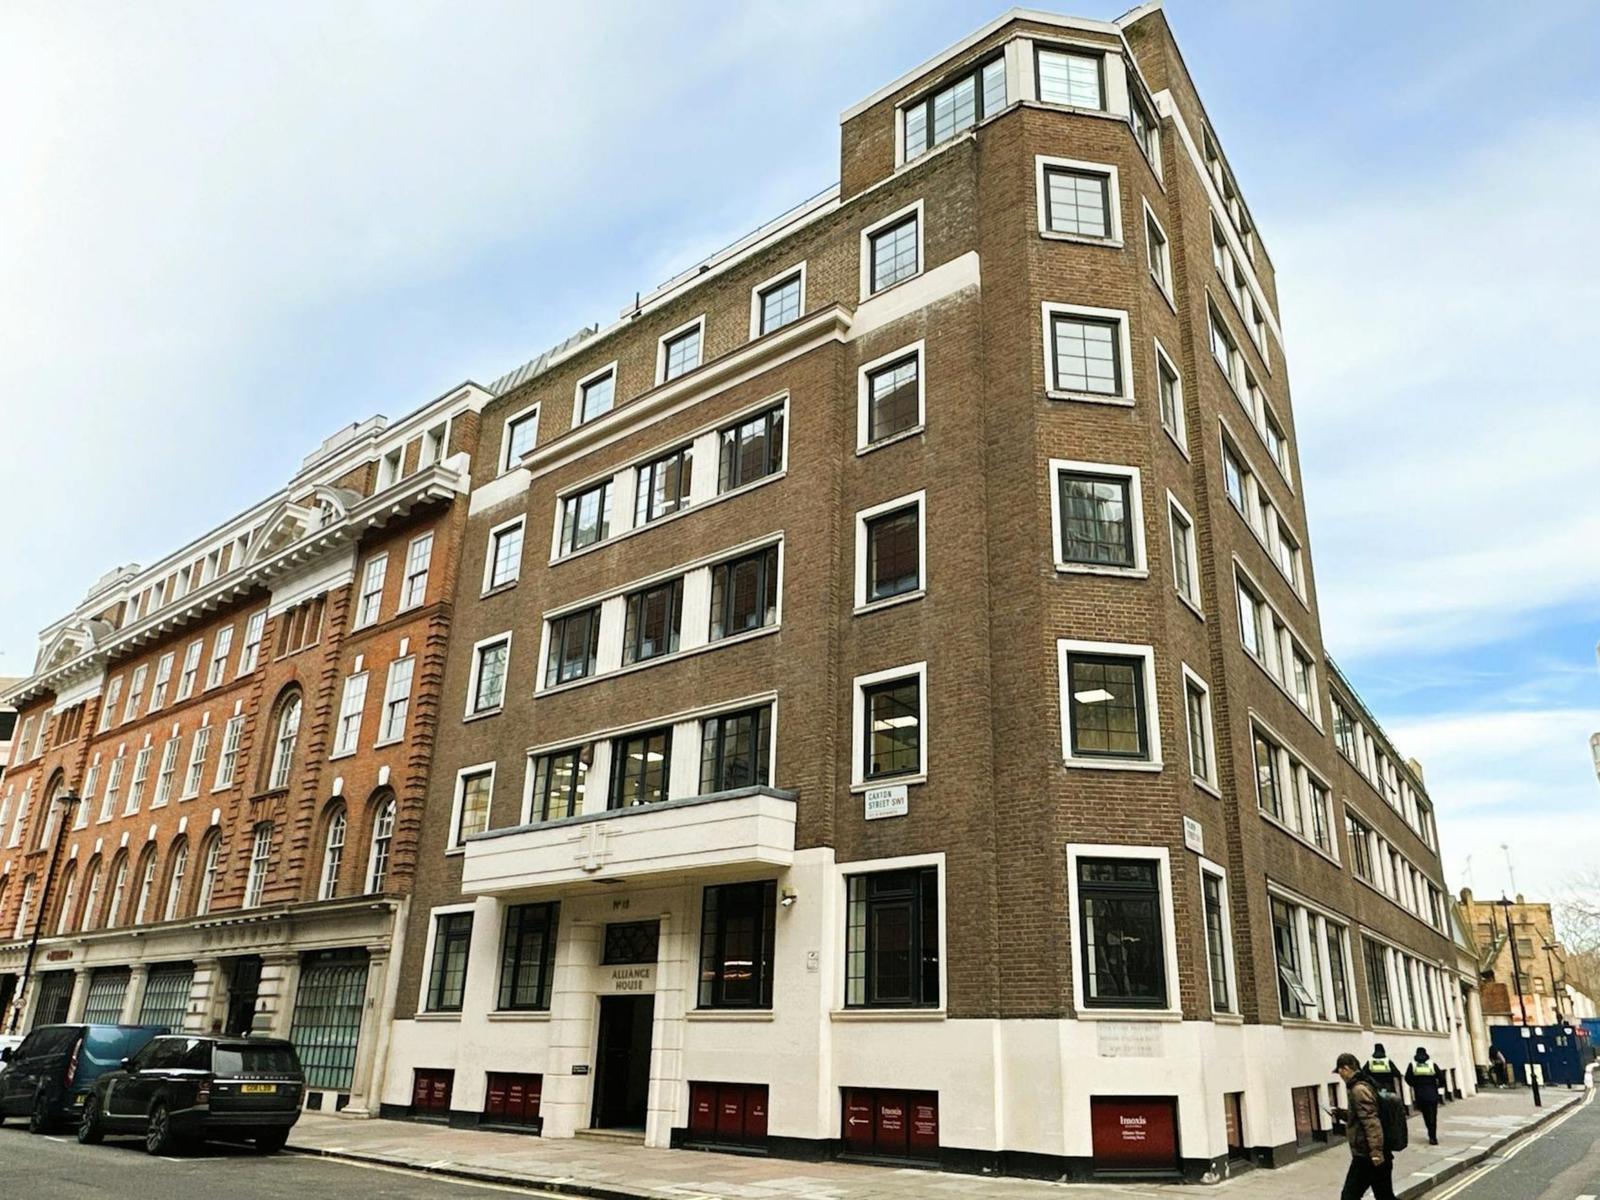
Alliance House at 12 Caxton Street is the newest building in the Imoxis portfolio and is set to offer the most shared space of any of them. Past a traditional Art Deco entrance porch, a dual aspect reception and living room open into the building, and the lower ground floor is given over entirely to clients, with meeting rooms, breakout space, a large kitchen inside Alliance Hall, a gym and a music and podcast room. Completed in 1938 to a design by Murrell and Pigott for the British Temperance Movement, on the former site of the Westminster Medical School, it keeps its black Crittall windows, Portland stone entrances, terrazzo and pitch pine herringbone parquet floors, and the oak panelled Alliance Hall at its centre. Reception is staffed from 08:30 to 18:00, and the building is accessible 24 hours a day, 365 days a year.
What makes Imoxis 12 Caxton Street special
A 1938 Art Deco building
Built for the British Temperance Movement, with Crittall windows, terrazzo and herringbone parquet floors.
One minute from St James's Park
St James's Park underground is a 1 minute walk, Westminster 7 minutes and Victoria 9.
Gym and music and podcast room
A lower ground floor for clients, with a gym, music and podcast room and the oak panelled Alliance Hall.
Facilities at 12 Caxton Street
Workspace and meetings
- Private offices
- Meeting rooms
- Phone booths
- Breakout space
- Event space
Reception and service
- Reception staffed 08:30 to 18:00
- Building access 24 hours a day, 365 days a year
- Client events
- Kitchens
Alliance Hall and shared space
- Oak panelled Alliance Hall
- Dual aspect reception and living room
- Large kitchen
- Games room
Wellbeing
- In-house gym
- Music and podcast room
- Air conditioning
- Coffee and tea
How to get there?
St James's Park underground station is a 1 minute walk, Westminster 7 minutes and Victoria 9 minutes. By bicycle, Victoria is 3 minutes, Charing Cross 7 minutes and Waterloo 8 minutes. There is no car parking at the building and it sits inside the Congestion Charge zone.
Alliance House
Alliance House at 12 Caxton Street is the newest building in the Imoxis portfolio and is set to offer the most shared space of any of them. Past a traditional Art Deco entrance porch, a dual aspect reception and living room open into the building, and the lower ground floor is given over entirely to clients, with meeting rooms, breakout space, a large kitchen inside Alliance Hall, a gym and a music and podcast room.
The building was completed in under a year, in 1938, on the former site of the Westminster Medical School. It was designed by Murrell and Pigott for the British Temperance Movement, which wanted a meeting hall and offices in London alongside lettable accommodation to generate an income. It keeps its black Crittall windows set against Portland stone entrances, its original terrazzo and pitch pine herringbone parquet floors, and the oak panelled Alliance Hall at its centre.
Common questions
Reception is staffed from 08:30 to 18:00, Monday to Friday. The building itself is accessible 24 hours a day, 365 days a year.
Not yet. Imoxis lists cycle storage and showers at 12 Caxton Street as coming in 2026, and the roof terrace as coming in 2026 or 2027; the terrace is currently under works. The gym, music and podcast room, meeting rooms and Alliance Hall are all open.
No. There is no car parking at 12 Caxton Street, and the building sits inside the London Congestion Charge zone. St James's Park underground station is about one minute away on foot.
Send an enquiry through this page and the Imoxis team will arrange a viewing of the available offices.
Two months rent free on offices taken this month
Imoxis is currently offering two months rent free on these offices, on the condition that the tenancy starts no later than 1 November 2026. Offices G03, a 575 sq ft suite for fifteen desks, and 401, 700 sq ft for eighteen desks, are available now, with offices G04 and 101 following in October. Four suites in all, from 165 to 700 sq ft.
